
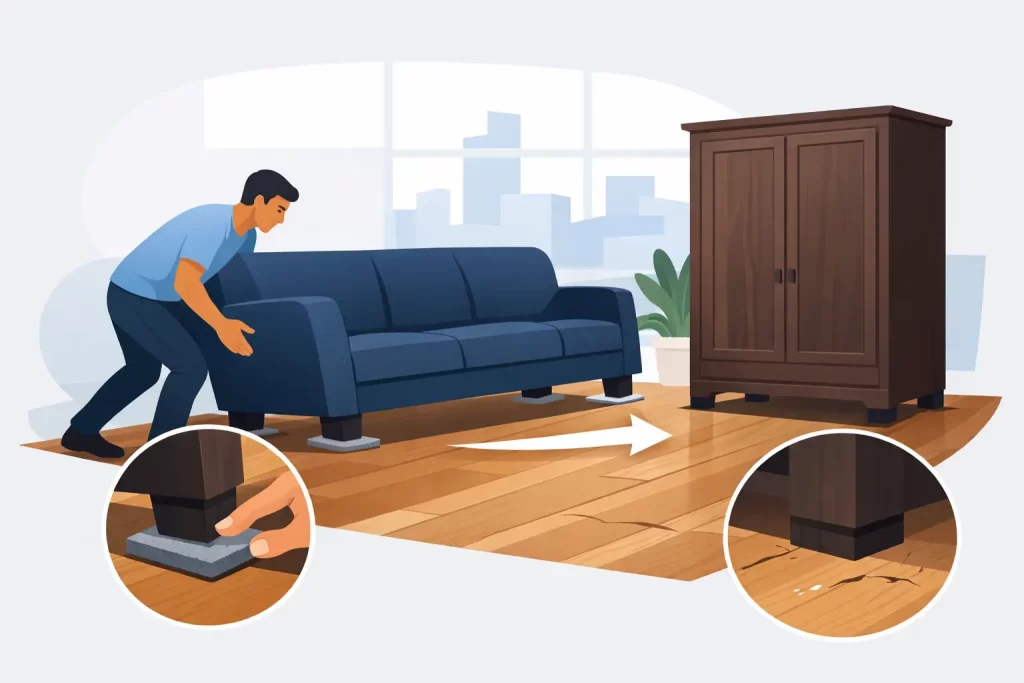
A worn office carpet is not just a cosmetic issue. It can undermine the appearance of a workplace, hold odours and make an otherwise well-managed office feel overdue for investment. Yet the usual answer – clearing desks, disconnecting IT and moving filing cabinets – creates a project many businesses keep postponing. The heavy furniture flooring method offers a practical alternative: replacing carpet tiles while desks, storage and connected equipment remain in place.
For facilities and operations teams, that changes the scope of the project completely. Rather than arranging staff moves, temporary storage and days of lost productivity, the flooring replacement can be planned around normal business activity, often outside working hours.
What is the heavy furniture flooring method?
The heavy furniture flooring method, often referred to as a FLOAT method, is a specialist approach to commercial carpet replacement. Trained installers use purpose-designed equipment to carefully lift and transfer heavy office furniture in controlled sections. Old carpet tiles are removed beneath each working area and new tiles are installed before the furniture is returned to position.
The furniture is not dragged across the floor, and it is not left unsupported. The process is designed to manage loads safely while protecting desks, filing cabinets, pedestals and floor finishes. In many offices, computers, telephones and electrical equipment can remain connected throughout the work.
This is fundamentally different from a conventional strip-out. A traditional flooring contractor may require a completely clear room before installation begins. That is sometimes appropriate, particularly for major refurbishment works, but it adds time, internal labour and disruption. A specialist FLOAT installation is designed for occupied, operational workplaces where continuity matters.
Why occupied offices need a different approach
Moving an office floor by floor is rarely as simple as it sounds. Desks may be linked in bench systems, filing cabinets may be full, and each workstation can include monitors, docking stations, power leads and personal equipment. A single missed cable or rushed move can create avoidable IT support calls the following morning.
There is also the human cost. Staff need somewhere to work while their area is cleared, managers need to communicate changes, and facilities teams need to coordinate access, security, waste removal and cleaning. For a medium or large office, the operational cost can quickly exceed the apparent saving of using a standard installation method.
The heavy furniture flooring method reduces these demands. Work is divided into manageable zones, with each zone surveyed, planned and completed in sequence. Staff can leave at the end of the day and return to a refreshed workspace, without needing to pack up their entire desk or relocate to a temporary area.
How a FLOAT carpet tile replacement is planned
A successful project starts well before the first carpet tile is lifted. The survey identifies furniture types, access routes, floor condition, building restrictions and any areas requiring particular care. This is the stage to identify high-density filing, large meeting tables, kitchen equipment, comms rooms, raised access floors and sensitive IT areas.
Survey, specification and programme
The flooring specification should suit the office rather than simply match an existing tile. Carpet tiles vary in pile, backing, acoustic performance, wear rating and installation pattern. The right choice depends on traffic levels, cleaning requirements, interior design and the expected lifespan of the workspace.
The programme should then be built around the client’s operation. After-hours and weekend works are often the best fit for busy offices, although phased daytime work may be possible in quieter departments. A clear programme sets out which areas will be completed on each visit, who needs to provide access and how the completed areas will be handed back.
Safe movement of furniture and equipment
On site, installers work systematically through each section. Specialist lifting and transfer equipment allows furniture to be raised sufficiently for the existing carpet tiles to be removed and replacements fitted. The furniture is then carefully lowered back into place.
This requires more than general fitting experience. Technicians need to understand weight distribution, workstation construction, cable management and the practical constraints of a live commercial environment. They must also work cleanly and safely around equipment that is not being moved off site.
A well-managed team will protect adjacent finishes, control dust and waste, maintain clear access where needed and leave each completed section ready for use. The aim is not merely to fit new flooring, but to hand back a functioning workplace.
Installation and quality checks
Carpet tiles are installed in the agreed direction or pattern, with close attention to joints, edges, thresholds and transitions. If the project includes vinyl areas, stair nosings or entrance flooring, these should be coordinated within the same programme so the finished space feels consistent and complete.
Before handover, the installation should be checked for tile alignment, secure edges and any areas requiring a final adjustment. Furniture positions should also be reviewed, particularly where desks or storage units have moved slightly during the process. Good project management makes these final checks routine rather than an afterthought.
The operational benefits are measurable
The main benefit is continuity. Your team does not need to spend days clearing workstations, and your IT department is not required to disconnect and reconnect every device. That means fewer internal resources tied up in a flooring project and less risk of disruption to business systems.
There are also cost benefits. Clearing and reinstating an office involves staff time, removal support, temporary storage and often additional cleaning. Retaining furniture in place can reduce those associated costs, even when the installation itself requires specialist equipment and trained technicians.
For landlords, property managers and workplace consultants, the method can also improve programme certainty. Phased installation allows refurbishment work to progress in occupied buildings without waiting for every department to decant. This is particularly valuable where lease events, office consolidations or planned workplace upgrades have fixed deadlines.
When the method may not be the right solution
A FLOAT installation is highly effective, but it is not a universal answer. Extremely overloaded storage, unstable furniture, damaged desks or inaccessible areas may need a different plan. Built-in joinery, server racks, specialist machinery and very large furniture items may also require separate handling arrangements.
The condition of the subfloor matters too. If moisture, unevenness or damage is discovered beneath the existing carpet, remedial works may be needed before replacement tiles can be installed. In those circumstances, a phased programme may still be possible, but the scope and timing should be reviewed honestly.
This is why a proper survey is essential. A contractor should not promise no disruption without first understanding the building, furniture, access limitations and flooring condition. The right approach is to identify risks early, agree practical contingencies and provide a clear quotation for the real work involved.
Choosing a specialist commercial flooring contractor
For occupied office projects, flooring competence alone is not enough. Look for a contractor with trained technicians, suitable equipment, insured works and a proven approach to project management. They should be comfortable working around live workstations and able to explain how they will protect equipment, manage cables, control waste and schedule the work around your business.
Ask how the contractor will deal with changes during the project. If an area contains unexpected floor damage, a clear escalation process prevents delays and uncertainty. Equally, confirm whether the quotation covers uplift, disposal, preparation, furniture movement, installation and any out-of-hours attendance.
yourspacefloat plans commercial carpet replacement around the reality of a working office. With the right survey, specification and installation programme, worn flooring does not have to mean a costly office clear-out. A free quotation is the practical first step towards a better-looking workplace with minimal interruption to the people using it.